Explore Our Packages

Explore our range of services designed to help you move forward with confidence, wherever you're headed next.

Interior Design

✳︎

New Construction

✳︎

Renovations

✳︎

Remodels

✳︎

Commercial Design

Interior Design ✳︎ New Construction ✳︎ Renovations ✳︎ Remodels ✳︎ Commercial Design
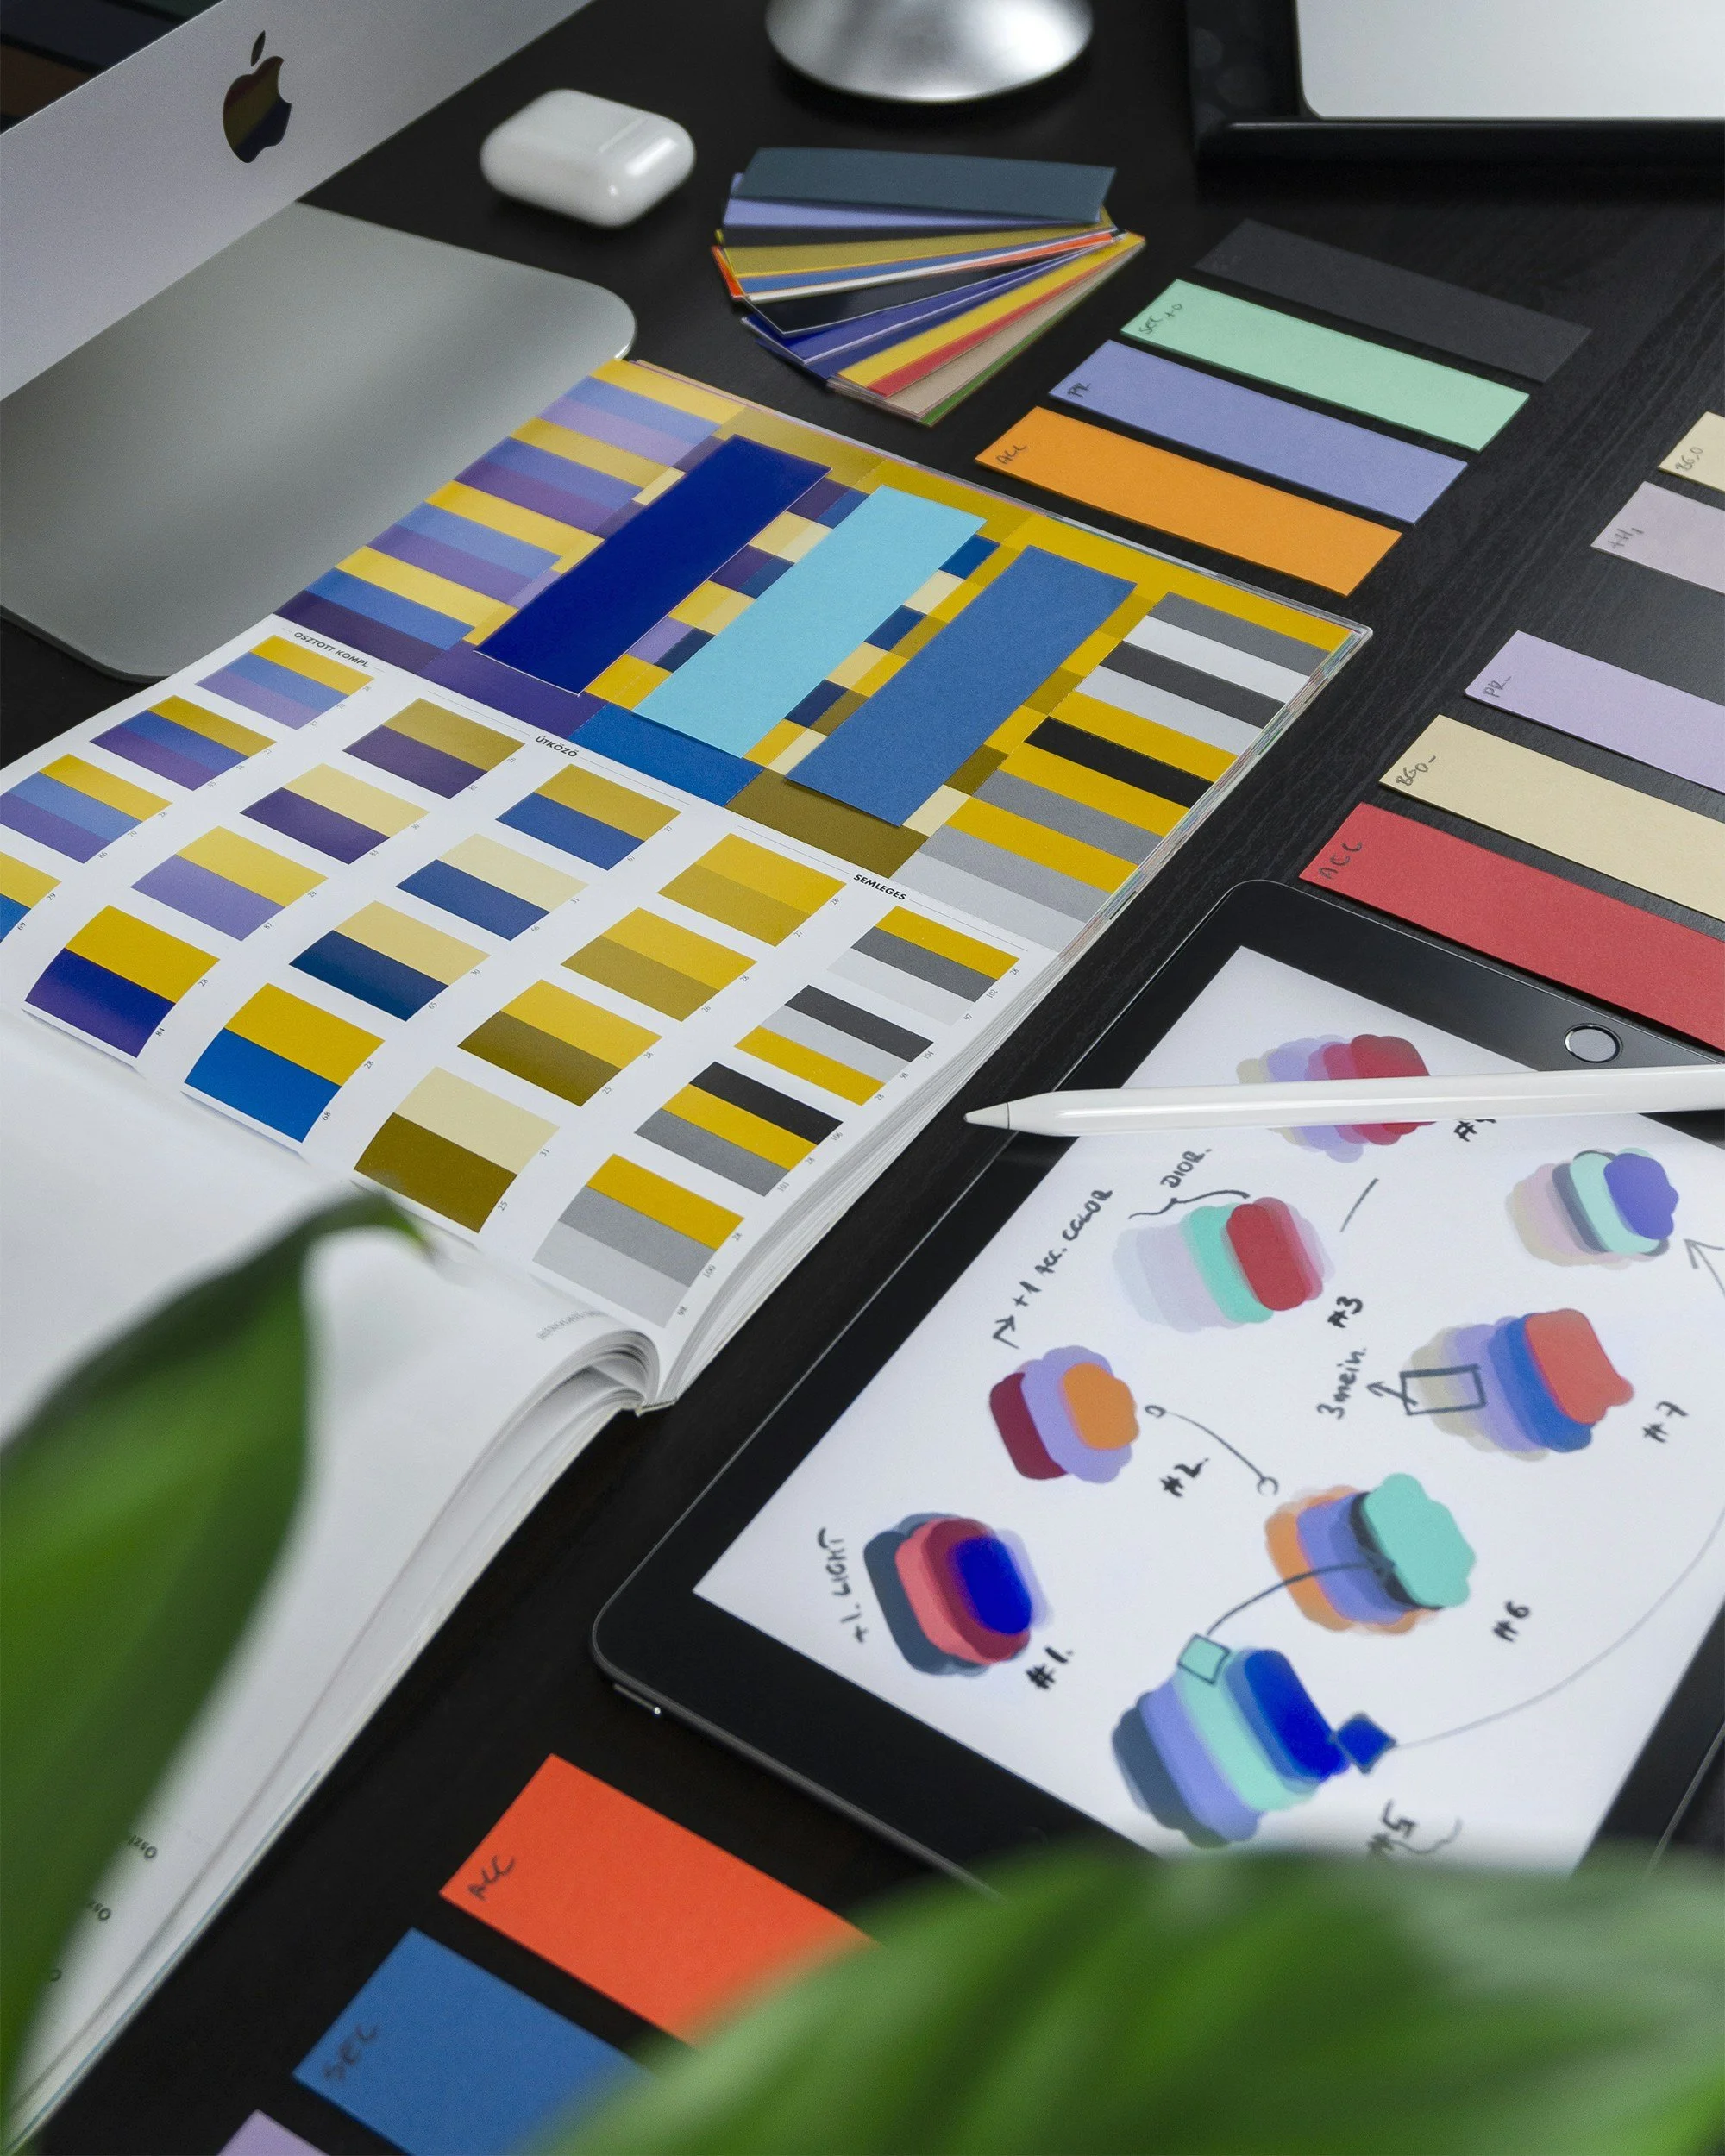
Budget Package +
VIRTUAL ONLY · CLIENT-MEASURED

Professional plans and 3D renders delivered remotely—perfect for projects outside Metro Manila or fully online collaboration.
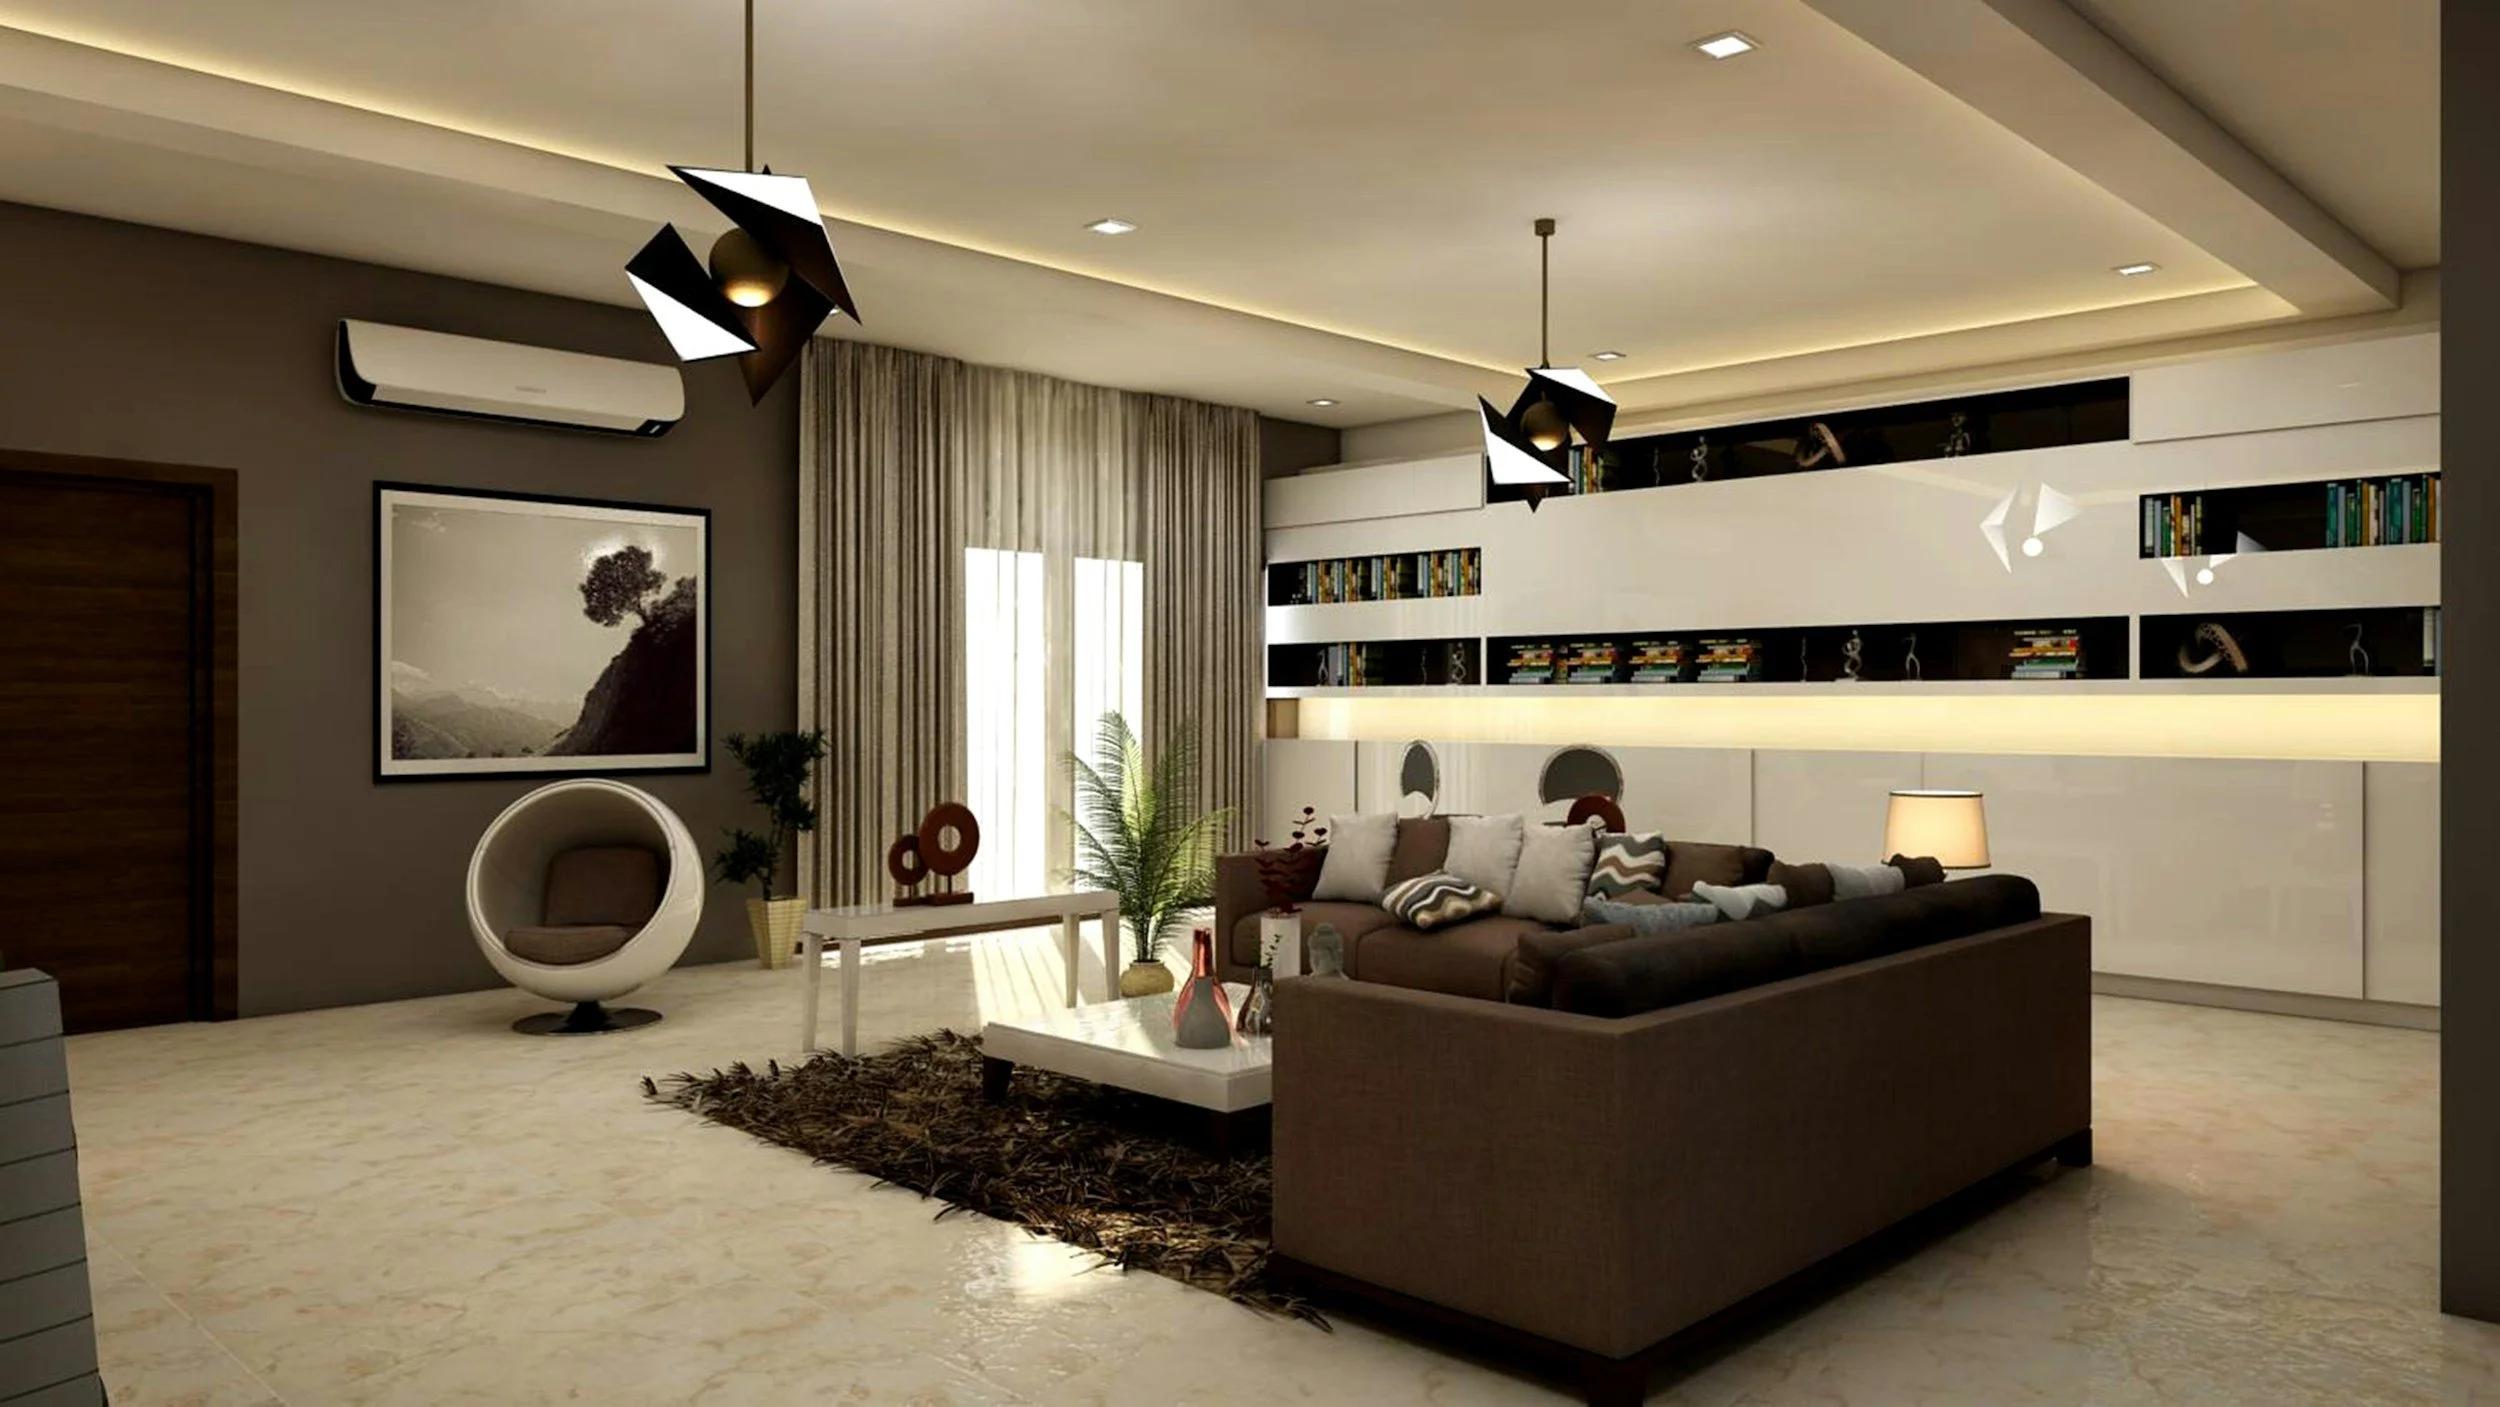
Residential Package +
20–100 SQM

Smart layout guidance, a curated mood board, and styling tips for well-designed homes of any size.
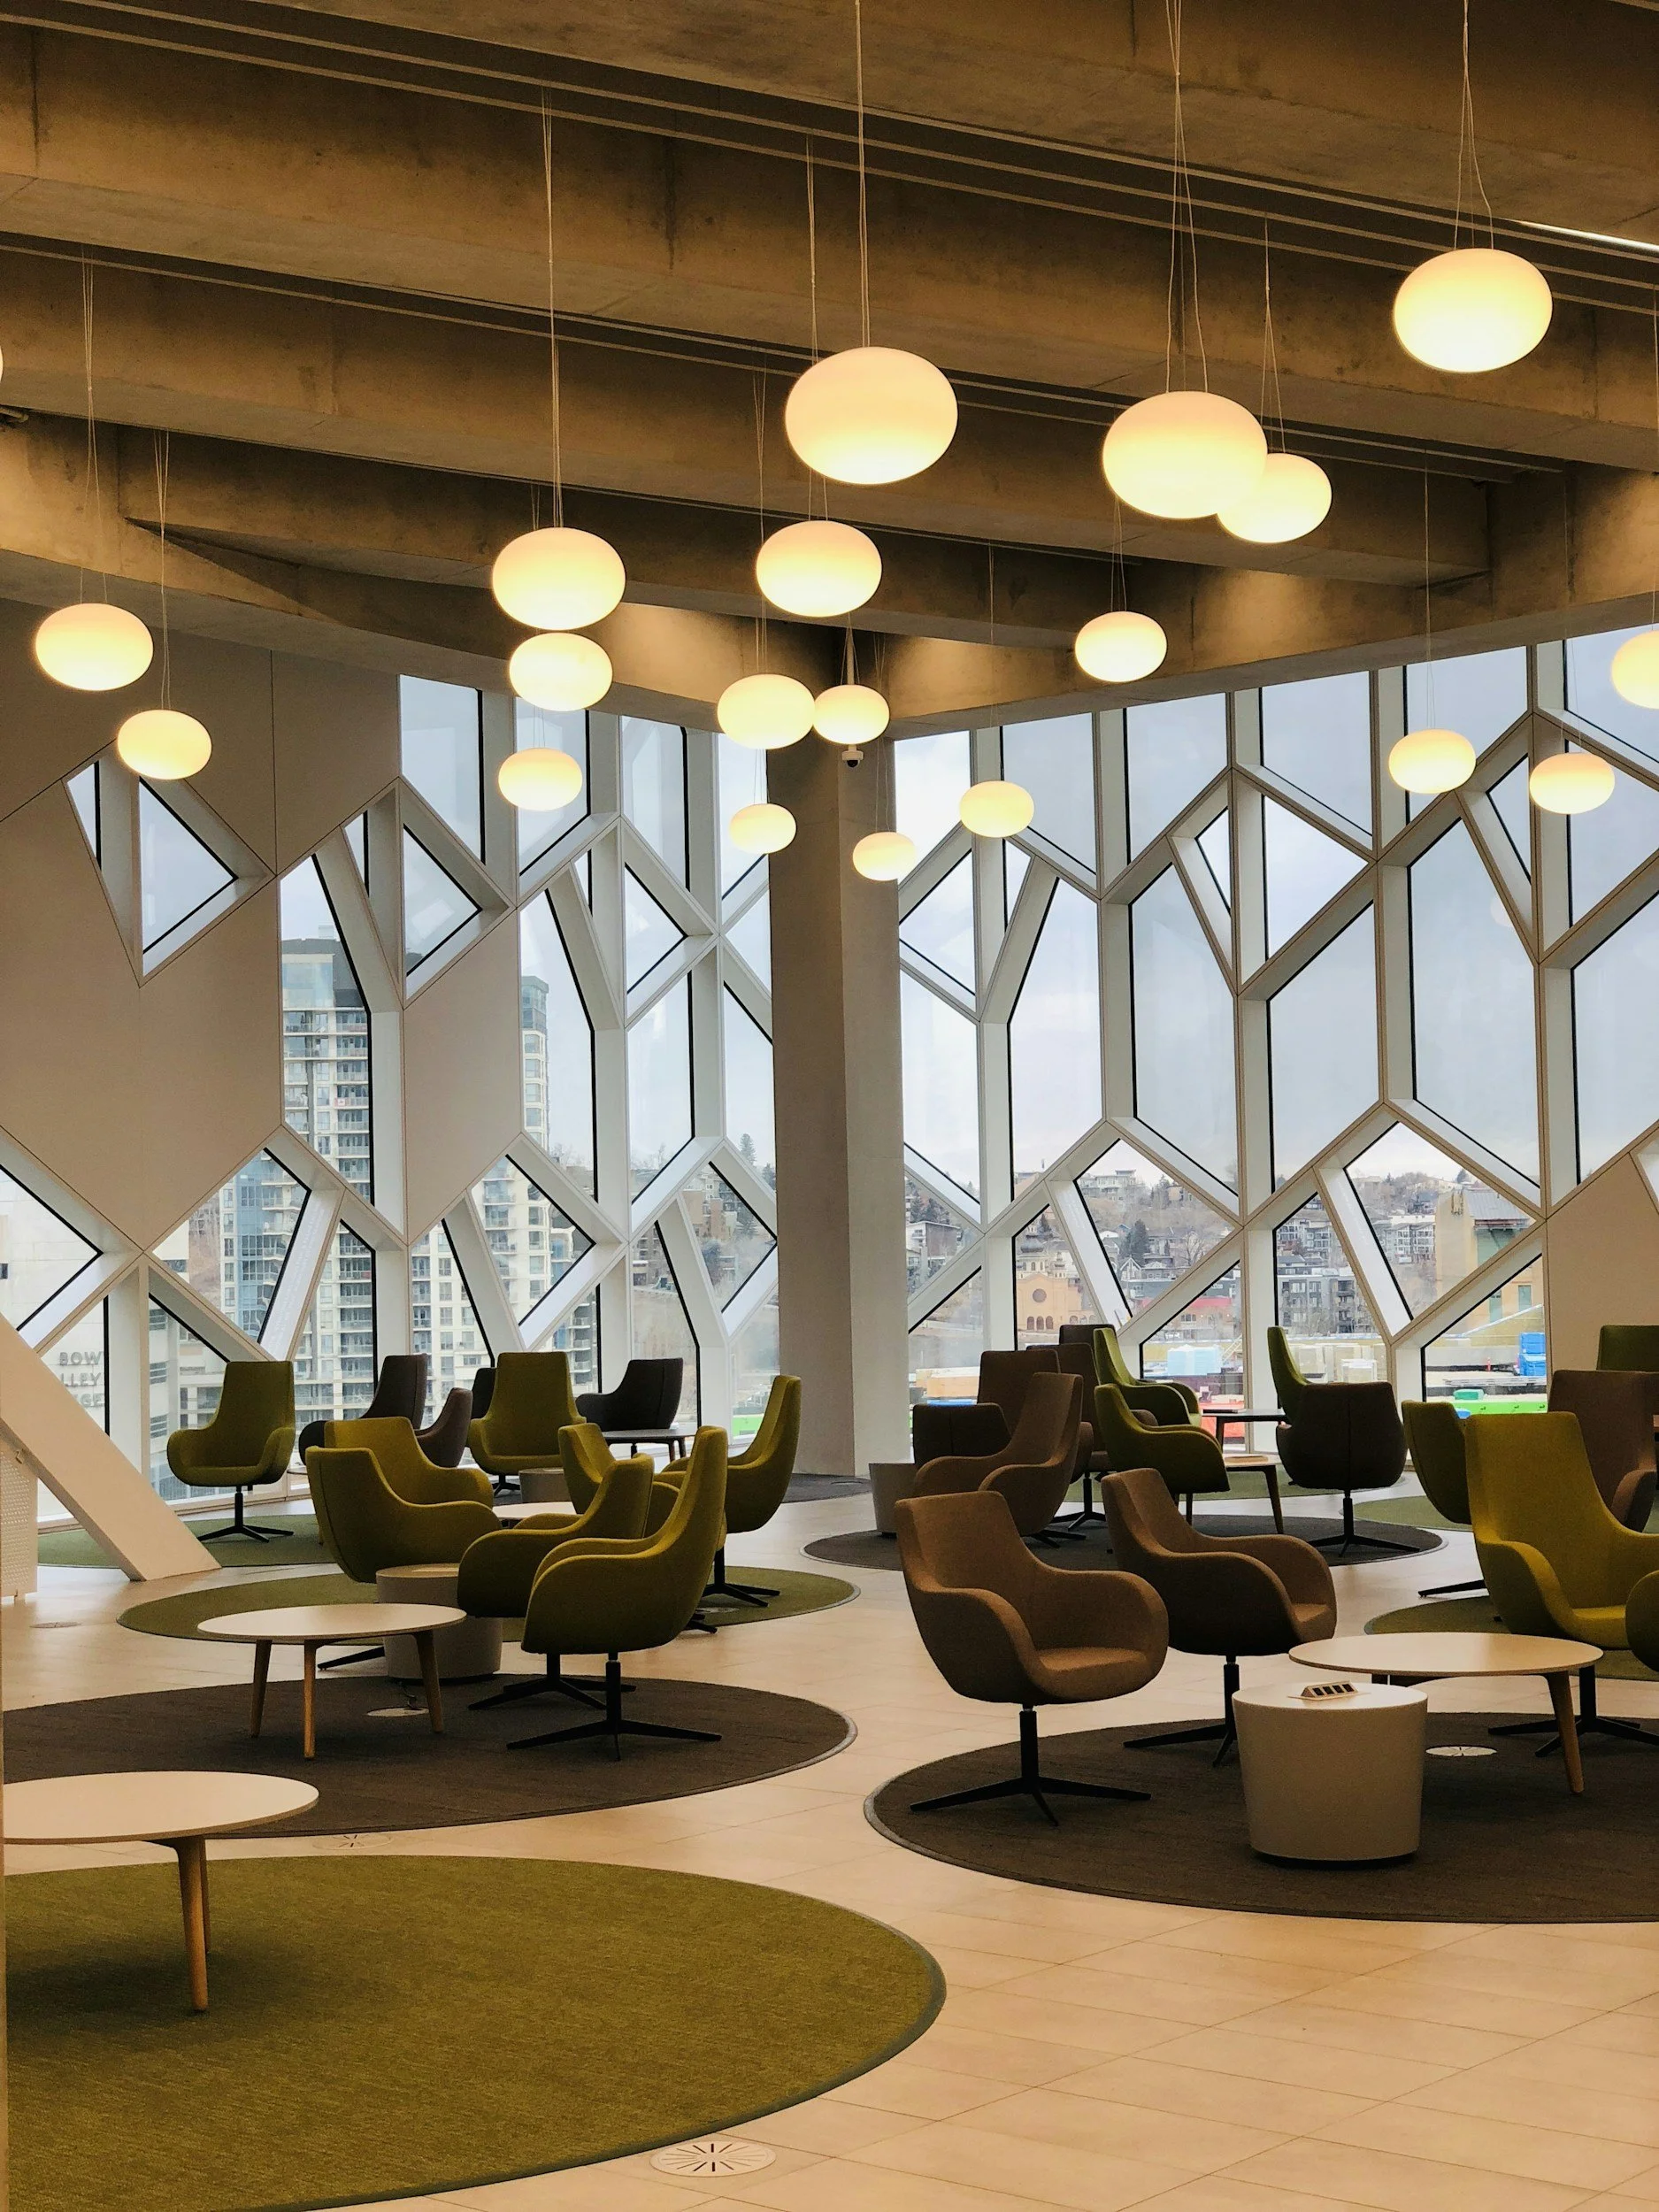
Commercial Package +
25–100 SQM

Functional layouts, clear concepts, and sourcing guidance for cohesive, business-ready spaces.
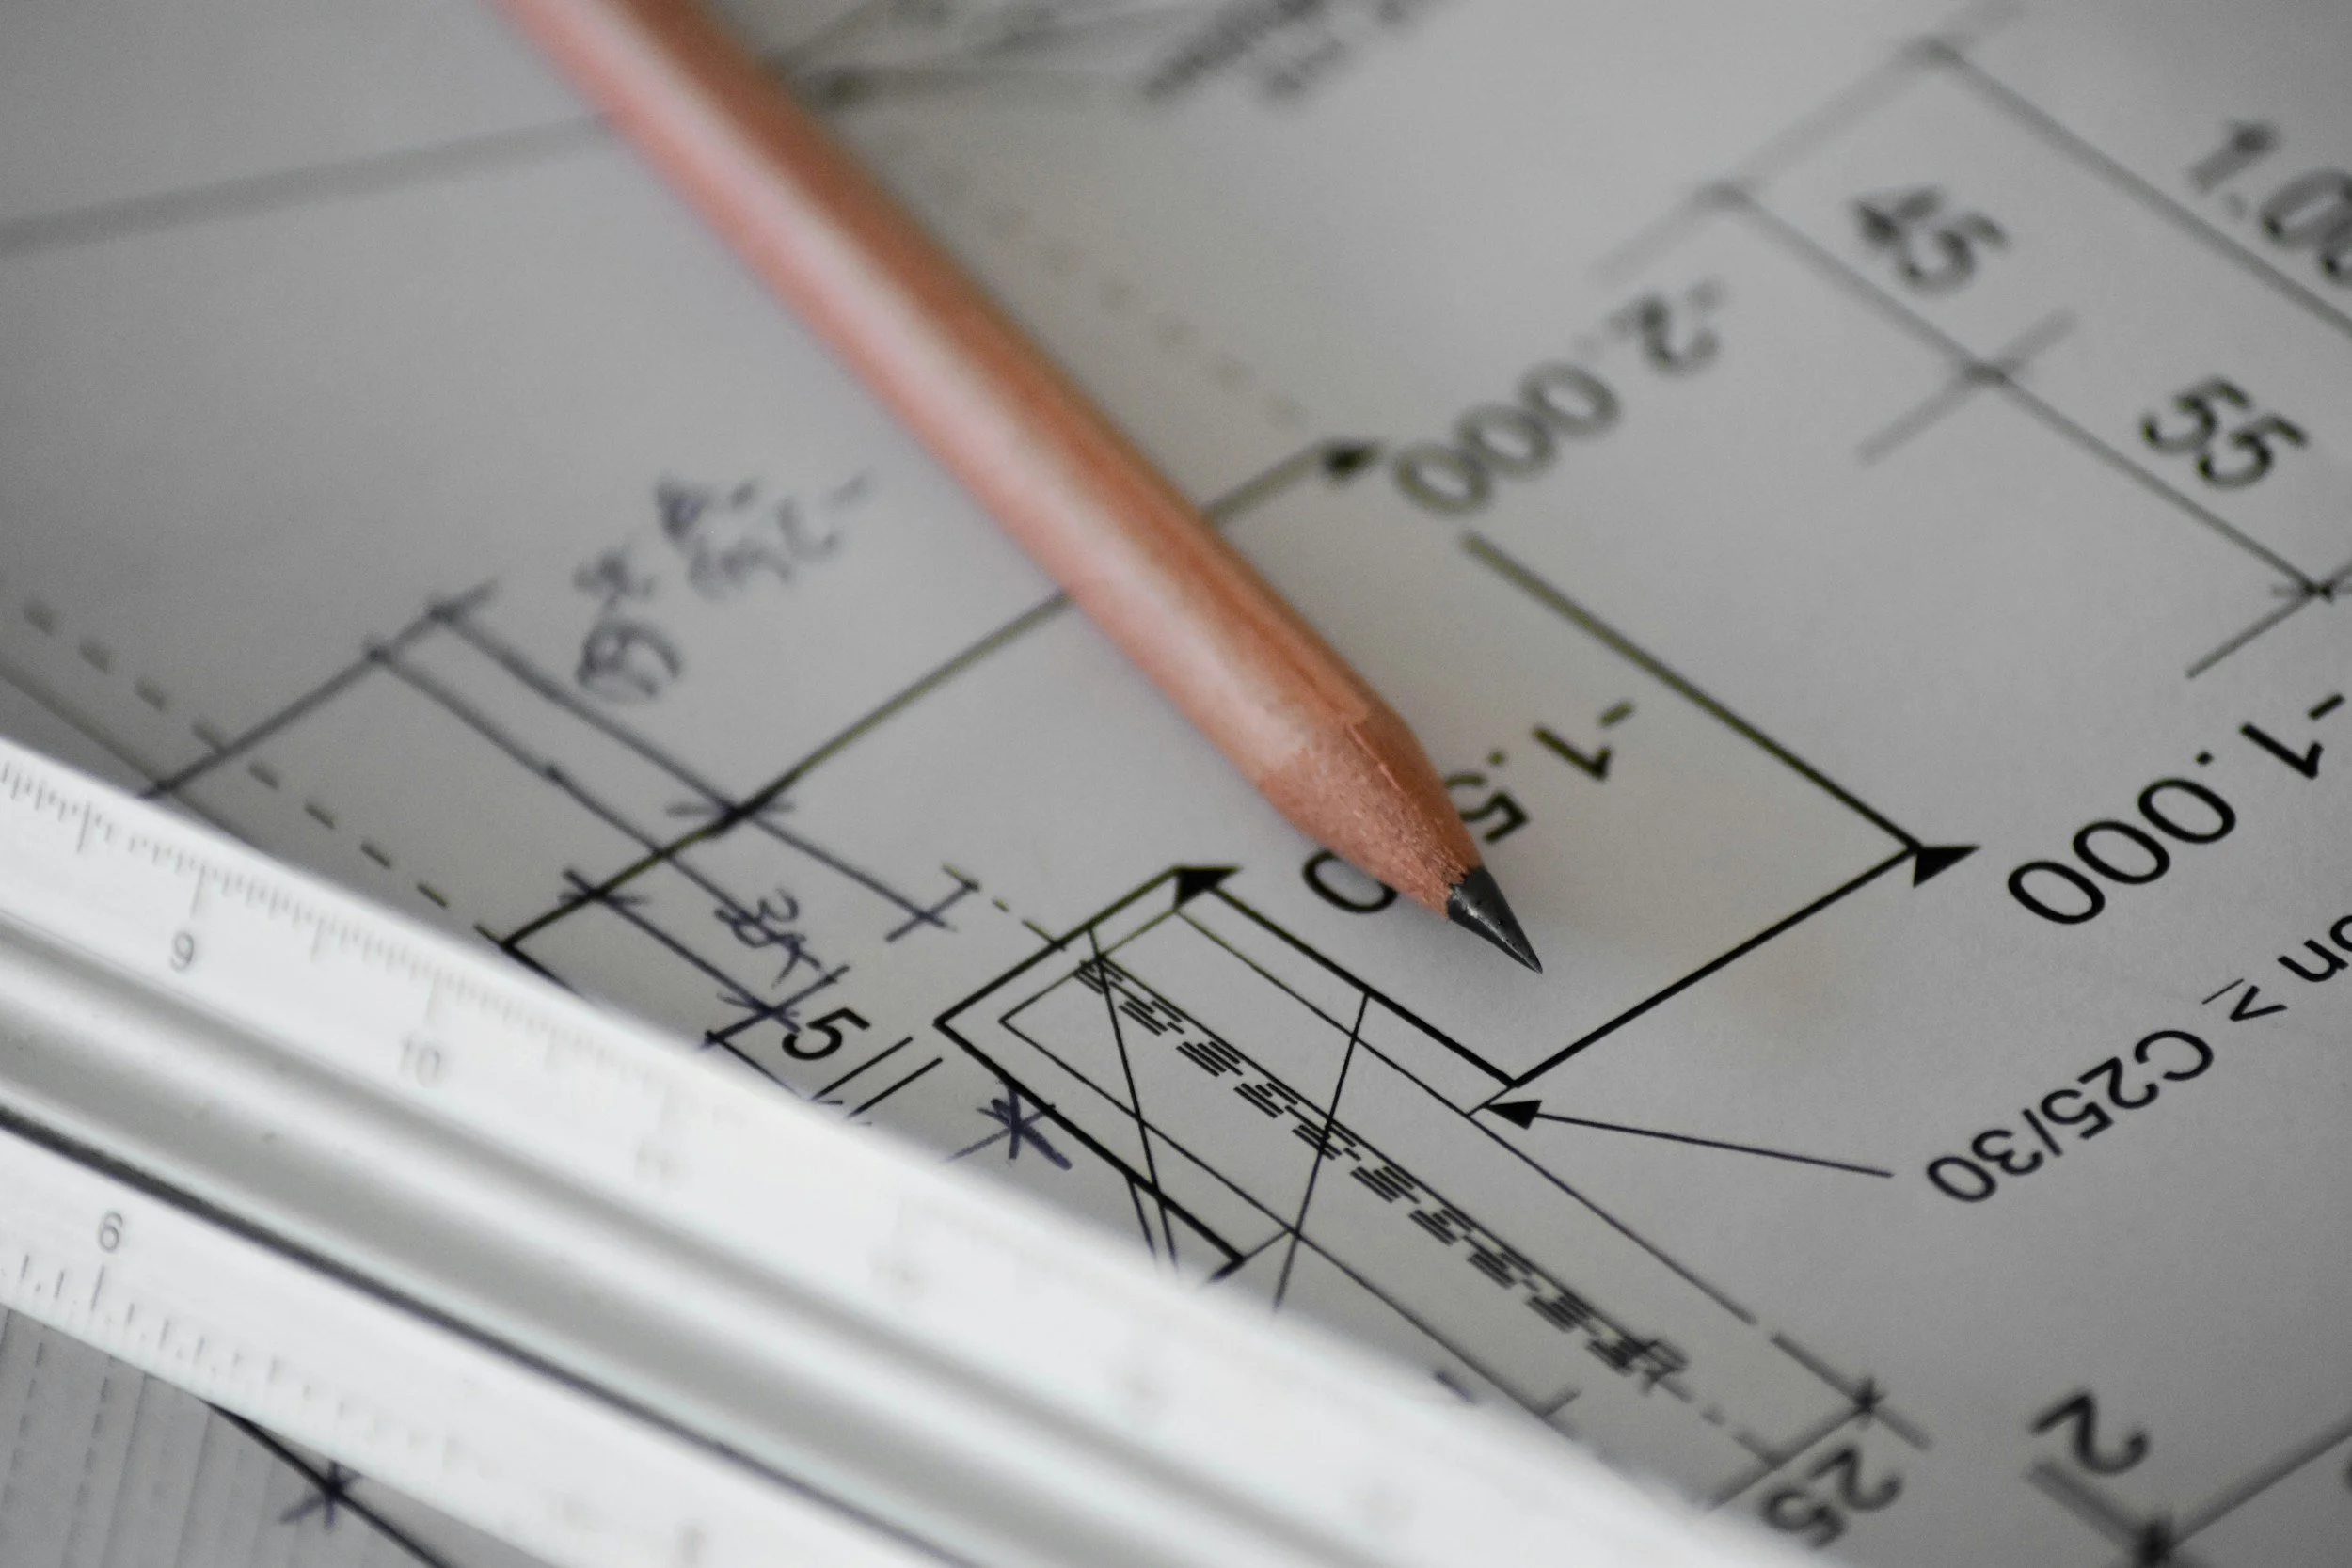
All-In Design Package +
20–100 SQM

End-to-end design support—from planning to finishes—for a seamless, hands-on experience.

Interior Design

✳︎

New Construction

✳︎

Renovations

✳︎

Remodels

✳︎

Commercial Design

Interior Design ✳︎ New Construction ✳︎ Renovations ✳︎ Remodels ✳︎ Commercial Design

“Working with Adamantine Design felt professional yet personal.”

They were transparent about costs, realistic about timelines, and clear in their communication. You feel that they genuinely care about the project and the people using the space.

- Miguel T., Project Client

“Adamantine Design translated our vague ideas into a home that feels intentional and livable.”

From space planning to material selection, their team was thoughtful and grounded in how Filipino families actually live. They respected our budget and still delivered a design that feels refined and timeless.

- Maria L., Quezon City

01 / VIRTUAL ONLY

Budget Package

Remote design plans and 3D renders for projects outside Metro Manila.

₱10,000

Floor Plan

Client-provided measurements and reference layout.

3D Visualization

1 revision · 1–2 views

Supplier List

Budget-friendly suppliers aligned with the design.

Consultation

Online via Zoom or Google Meet · Up to 2 sessions.

Project Management

Not included.

Exclusions

Site visits, engineering plans, and permit processing.

02 / 20–100 SQM

Residential Package

Smart layout guidance, mood boards, and styling tips for your home.

₱20,000

Floor Plan

Existing plan provided by client; on-site measurements conducted by the team.

3D Visualization

2 revisions · 1–2 views

Supplier List

Budget-friendly suppliers aligned with the design.

Consultation

In-person or online · Up to 3 sessions. Site visits: +₱2,000.

Project Management

Not included.

Exclusions

Weekly visits, engineering plans, and permit processing.

03 / 25–100 SQM

Commercial Package

Functional layouts and sourcing guidance for business-ready spaces.

₱30,000

Floor Plan

Existing plan provided by client; on-site measurements conducted by the team.

3D Visualization

2 revisions · 1–2 views

Supplier List

Budget-friendly suppliers aligned with the design.

Consultation

In-person or online · Up to 3 sessions. Site visits: +₱2,000.

Project Management

Not included.

Exclusions

Weekly visits, engineering plans, and permit processing.

04 / 20–100 SQM

All-in Design Package

End-to-end design support, from initial planning to final finishes.

₱50,000

Floor Plan

Existing plan provided by client; on-site measurements conducted by the team.

3D Visualization

4 revisions · 1–2 views

Supplier List

In-house material sourcing and budget-friendly suppliers.

Consultation

Monthly sessions until completion. Site visits: +₱2,000.

Project Management

Material sourcing, project management, and site visits.

Exclusions

Weekly visits, engineering plans, and permit processing.

SWIPE OR SCROLL TO EXPLORE PACKAGES →